
Image Measurement Suite · Version 1
Image measurement software for production QA.
Measuret is a Windows desktop application for camera-based geometric measurement. It captures or opens an image, establishes what one pixel is worth, lets you construct and measure the geometry, judges the result against your tolerances, and exports the whole thing as an A4 inspection report.
The workflow
Capture, calibrate, construct, check, report.
The same five steps every time, whether you are measuring one feature or working through a fifty-row checklist.
- Capture or open. Start a DirectShow camera and take a frame, or import an image that already exists. Opening an image fits it to the window, so a source larger than the viewport arrives whole rather than cropped to its corner.
- Calibrate. Tell Measuret how much real length one pixel represents. Scales are stored by name — one per objective or lens — with independent X and Y values and a unit of µm, mm, cm, m or inches.
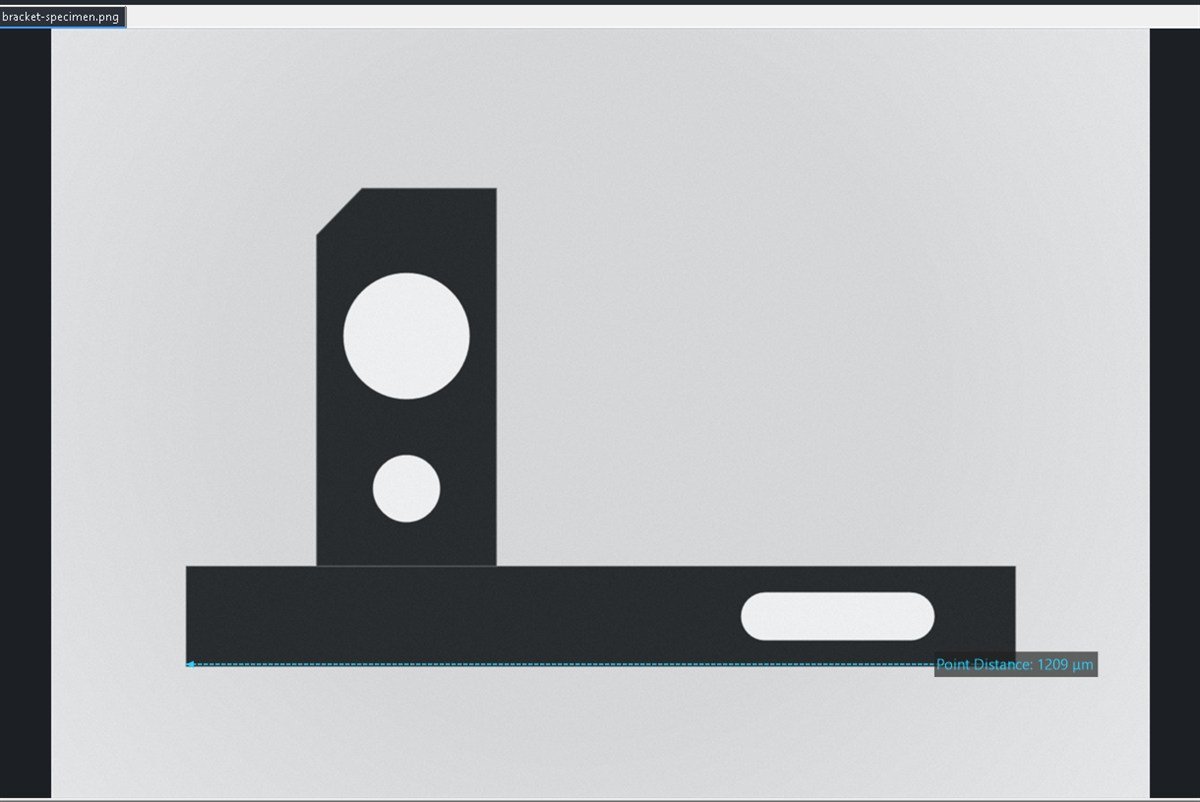
- Construct and measure. Take distances, angles and radii directly, or first draw the reference geometry — edges, guides, datums, offsets, arcs, curves and polylines — and then measure relationships between those shapes.
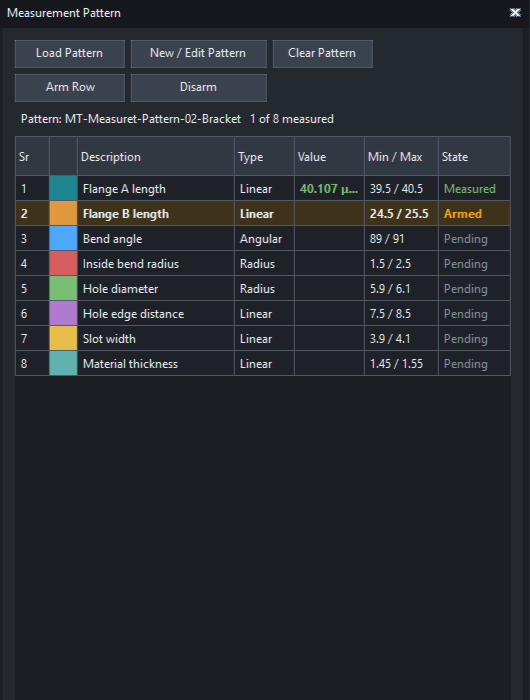
- Check against nominal. Load a pattern: an ordered checklist of expected measurements with descriptions, types, colours and min/max limits. Arm a row, take the measurement, and it binds to that row.
- Report. Export to Excel and PDF on your letterhead, with the measured image at full page width and a results table underneath, or export the canvas as a PNG exactly as seen.
Capture
A live camera, or a file you already have.
Measuret drives DirectShow cameras directly. The live preview keeps only the latest frame, so the picture on screen is the picture now, not a backlog of stale frames working through a queue.
- Live preview from a DirectShow camera, with capture to image
- Open an existing image from disk and measure it the same way
- Several images open at once, each with its own measurement document
- Zoom, fit and magnification controls that never affect the measured value
Camera-only. Measuret does not drive microscope stages, XYZ motion or PLCs. Those belong to other Multitek products.
Calibration
Independent X and Y, saved per objective.
Most optical set-ups are not perfectly square. A pixel that is worth 2.10 µm across is often not worth exactly 2.10 µm down, and a single scale factor will then mis-measure every diagonal on the part.
Measuret keeps a named list of calibration factors. Each carries its own X scale, Y scale and unit, so switching objective is a matter of selecting a row rather than re-deriving a number under time pressure.
How calibration works → Why non-square pixels matter →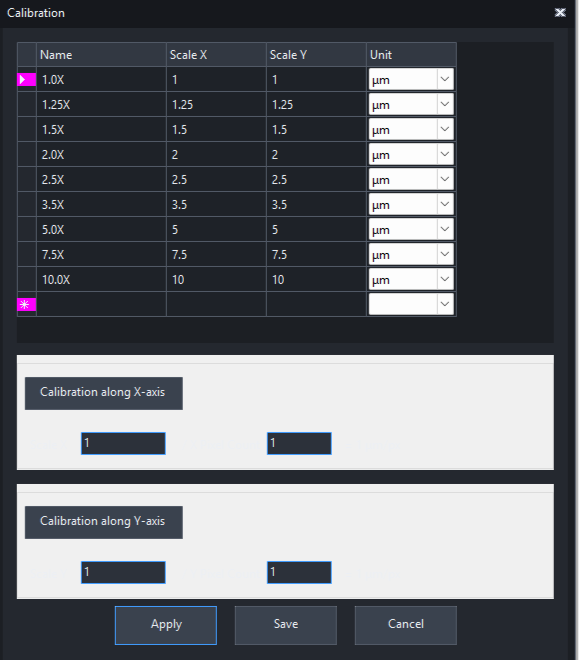
Pattern checklist
Measure the list, not from memory.
A pattern is an ordered list of the measurements a part is supposed to have. It comes from an Excel workbook, or you can author one in the application.
| Column | Meaning |
|---|---|
| Description | Row description and overlay legend. The only required column. |
| Type | Linear, Angular, Radius or Any. An incompatible tool is refused rather than silently mis-bound. |
| Colour | The overlay colour for that row. Blank cycles a default palette. |
| Min / Max | Optional inclusive limits. A row with neither reports as measured rather than Pass or Fail. |
Arm a row, take the measurement, and it is recorded against that row before the checklist advances to the next one. Re-measuring an armed row replaces its result, so there is exactly one value per row.
Pass, Fail and Indeterminate →Scope
What Measuret is not.
Measuret is the smaller sibling of Multitek WMS Essentials. Being clear about the boundary is more useful than a longer feature list.
In this product
- Camera capture and image import
- Calibration, including independent X and Y scales
- Distance, angle and radius measurement
- Construction and drawing geometry
- Relationships between drawn shapes
- Fixed-size shapes, checked against nominal
- Pattern checklists with tolerances
- Excel and PDF reports, and PNG export
Deliberately excluded
- Weld inspection
- Not in this product
- Image stitching
- Not in this product
- Extended depth of field
- Not in this product
- Morphology and image processing
- Not in this product
- Stage, XYZ and PLC control
- Not in this product
Reporting
Evidence, not just a number.
The report is one A4 portrait sheet in both Excel and PDF: your letterhead, a part and test information block, the measured image at full printable width, and the results table.
The overlay in the report is composed at the source image's own resolution, and the stroke and label sizes are scaled to match what you saw on screen — so the printed evidence looks like the measurement you took.
How reporting worksAt a glance
- Platform
- Windows 10 22H2 or later, x64
- Framework
- .NET 10, Windows Forms
- Camera
- DirectShow
- Units
- µm, mm, cm, m, inches
- Report formats
- Excel (.xlsx) and PDF, A4 portrait
- Image export
- PNG, overlays included
Next step
See it measure your part.
Send us a representative image, or arrange a demonstration with an engineer who can talk through your optics, your tolerances and your reporting requirements.