
Capture or open
Take a frame from a DirectShow camera, or open an image already on disk. Either way the measurement works on the source pixels, not on what the screen happens to be showing.
The software →

Version 1 · Windows desktop
Multitek Measuret turns a camera or microscope image into a calibrated measurement: real distances, angles and radii in millimetres or microns, checked against your tolerances and printed into a report you can hand to an auditor.
What it does
Measuret is deliberately narrow. It captures an image, establishes what a pixel is worth, lets you construct the geometry a drawing actually calls out, judges it against a tolerance, and prints the evidence.
Take a frame from a DirectShow camera, or open an image already on disk. Either way the measurement works on the source pixels, not on what the screen happens to be showing.
The software →Set how much real length one pixel represents — separately for X and Y, because most optical set-ups are not perfectly square. Save it per objective and recall it by name.
Calibration →Distances, angles and radii, plus the guide lines, offsets and datums you need to make a measurement mean something. Then relationships between the shapes you drew.
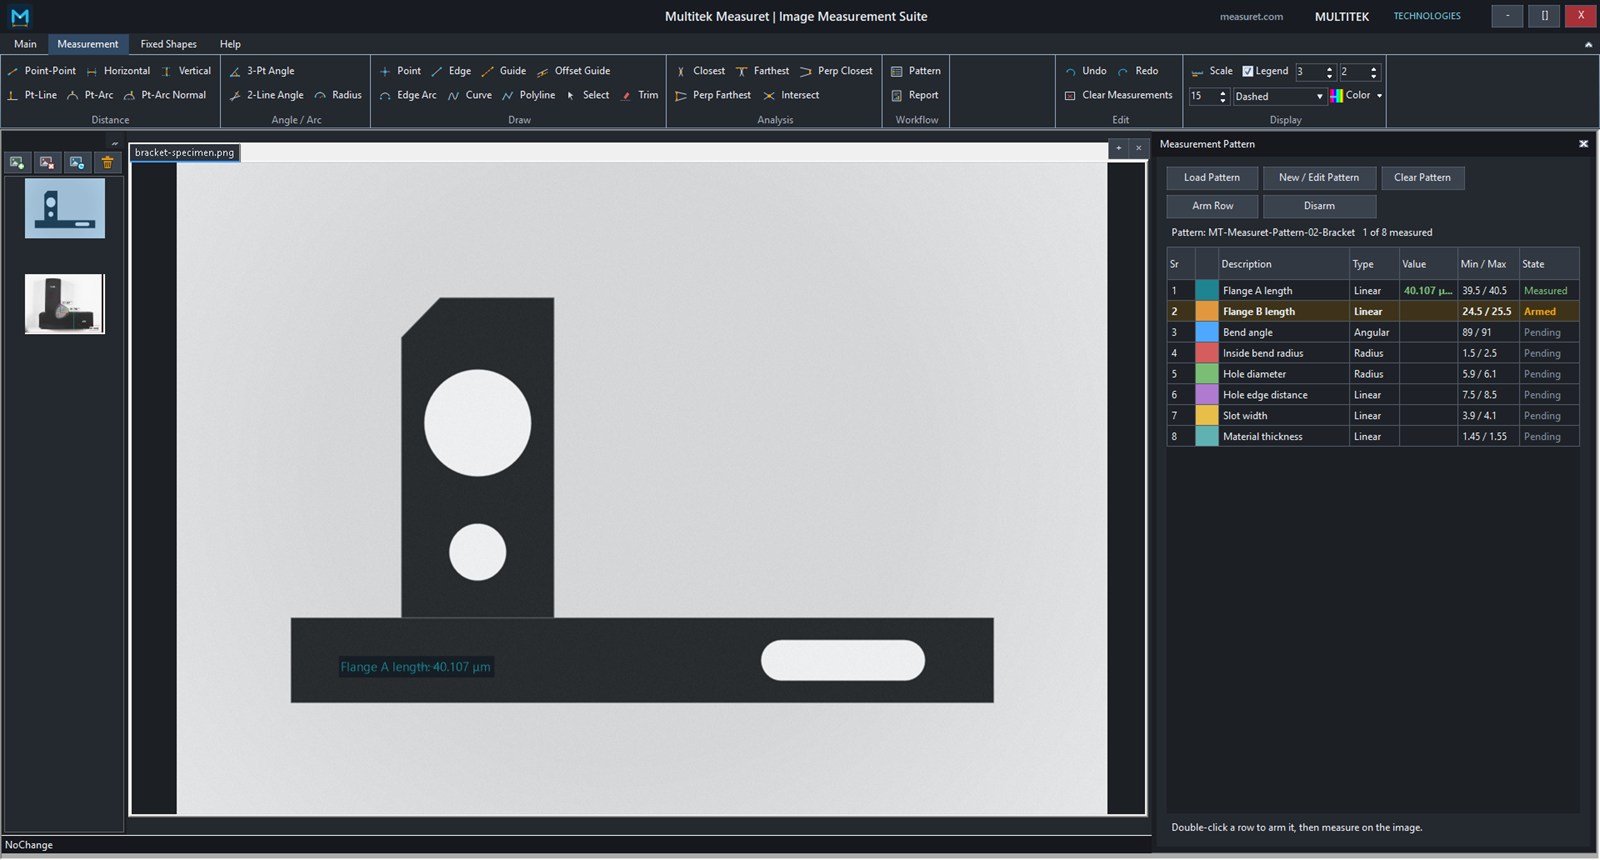
Every tool →Import a checklist of expected measurements with min/max limits. Arm a row, take the measurement, and it is recorded against that row before moving on to the next.
Reading tolerance →The workspace
Every measurement is committed against the image's own coordinates. Zooming, panning and window size change what you see; they never change what was measured. That separation is why a reading taken today still means the same thing when the report is opened next year.
Measurement tools
Six ways to take a distance, three ways to take an angle or a radius, nine construction and drawing tools, and five relationships between the shapes you have drawn.

Reporting
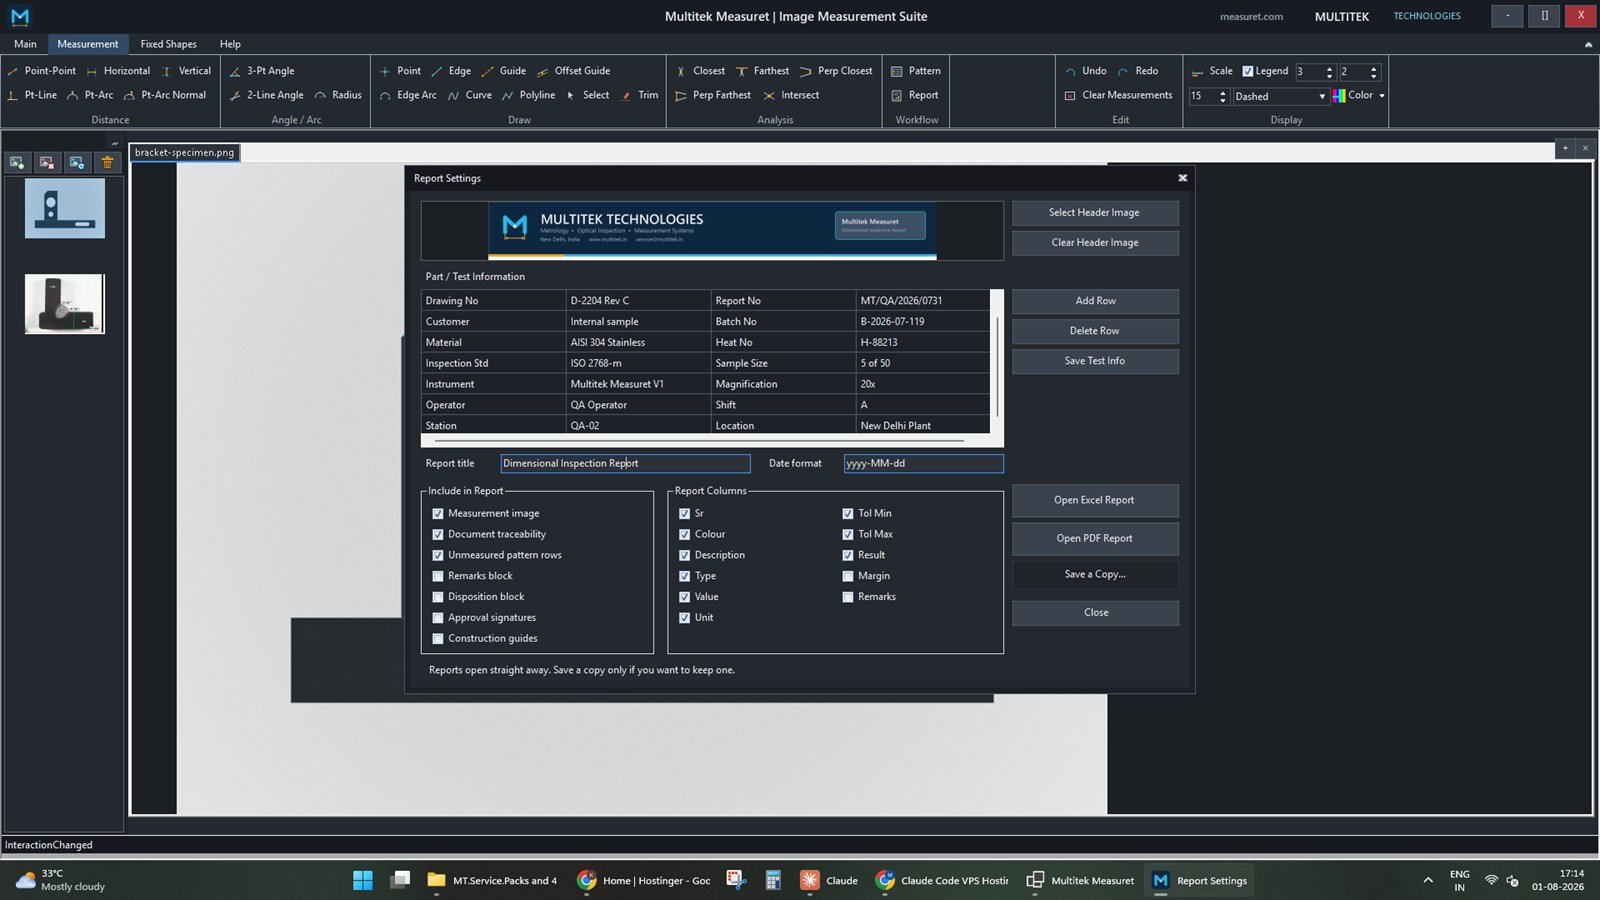
One A4 portrait sheet, in Excel and in PDF. Your letterhead, the part and test information, the measured image at full page width, and the results table underneath it.
The overlay is composed at source resolution, so the printed report shows exactly where each reading was taken.
Sr, Colour, Description, Type, Value, Unit, Tol Min, Tol Max, Result, Margin and Remarks. Excel and PDF cannot drift apart — they read the same column policy.
Pass Fail Indeterminate — a row that was never measured, or has no limits, says so rather than quietly passing.
Knowledge
Genuine explainers about image-based measurement — what a calibration really claims, where accuracy is lost, and what an auditor will ask you.
A calibration is a claim about your whole optical set-up, not a number you type once and forget. Here is how to make that claim honestly.
CalibrationIf X and Y do not scale equally, a circle is an ellipse in pixels — and a single scale factor will quietly mis-measure every diagonal.
OpticsThree different things, routinely confused, and only one of them is what your customer is actually buying.
Support first
Support for existing customers is what this site is for. Tell us the software version and what you were doing when it went wrong, and you will reach an engineer who knows the product.